Bedrooms: 6
Bathrooms: 1
Toilets: 1
Showers: 3
Living Rooms: 2
Kitchens: 2
Pool: Private, Overflow
Floor: Ground floor
Floors: 3
Furnished: Fully furnished
Parking Spaces: 2
Status: Resale
Frames Type: Aluminium
Title Deed: Yes
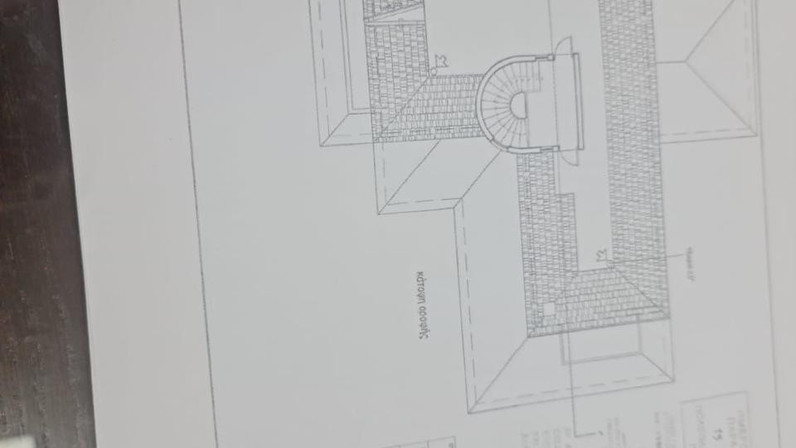
Covered:405m²
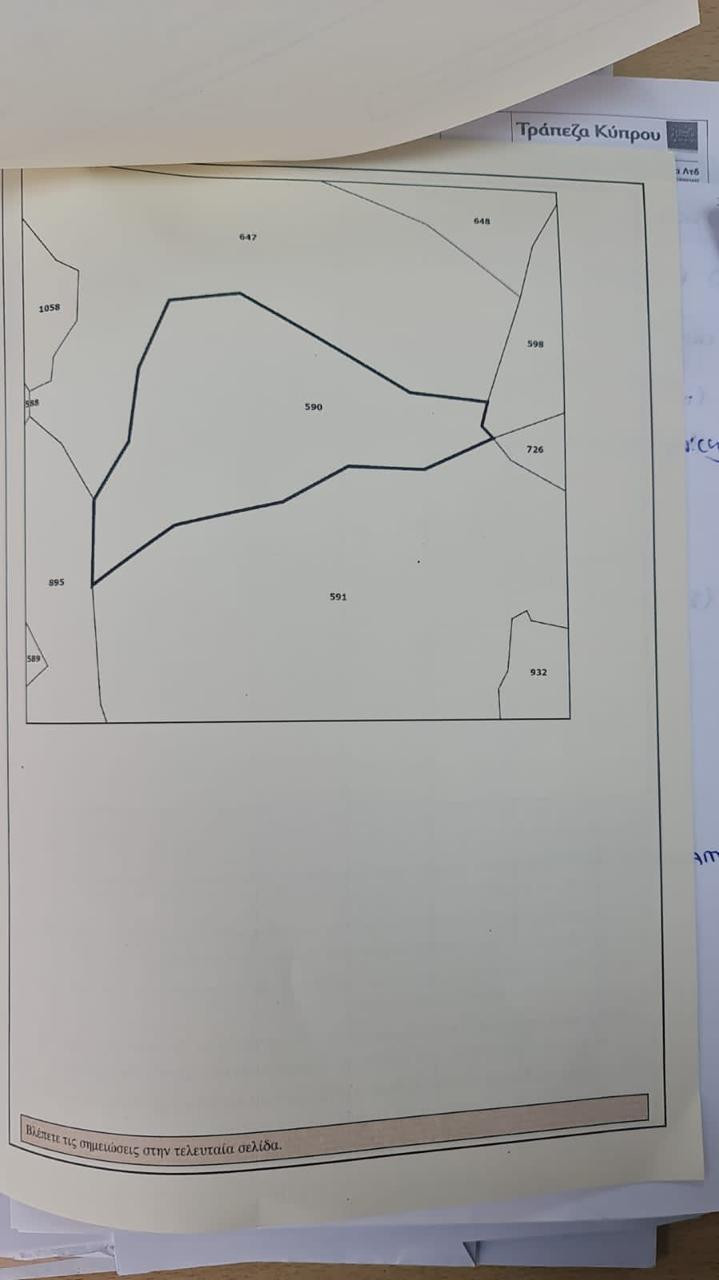
Plot:2300m²
Bedrooms: 6 / Bathrooms: 5 / Covered Verandas / Overflow Swimming Pool / Garage /
Storeroom
This elegantly designed 405 sq. m. villa is situated in Konia, one of the most exclusive
areas of Paphos, on a generous 2,300 sq. m. plot. It offers exceptional privacy along
with stunning views of the Mediterranean Sea.
Built to an exceptional standard, the villa features high-quality materials and
specifications, including etong brick construction, double glazing, full insulation,
underfloor heating, and both air conditioning and heating systems. Additionally, it
includes a private water well system.
The property boasts six spacious bedrooms, five bathrooms, two impressive living and
dining areas, and two Italian-style kitchens.
Outdoors, a spacious living and dining area overlooks a magnificent 12m x 6m overflow
swimming pool with an integrated jacuzzi, perfectly positioned to enjoy the breathtaking
views.
A large driveway adds to the convenience.
Viewing is a must.
Features
● Air Conditioning
● BBQ Area
● Car Port
● Countryside Views
● Covered Parking
● Covered Veranda
● Double Glazing
● Driveway
● Electric Awning
● En-suite
● Guest WC
● In Pool Jacuzzi
● Poolside Shower
● Private Garden
● Private Parking
● Private Swimming Pool
● Sea View
● Shutters
● Six Bedroom
● Solar Water
● Split AC Units
● Terrace
● Title Deeds
● Under Floor Heating
● Utility Room
● Walk in Wardrobe